



For more information regarding the value of a property, please contact us for a free consultation.
Key Details
Sold Price $305,000
Property Type Single Family Home
Sub Type Single Family
Listing Status Sold
Purchase Type For Sale
Square Footage 1,892 sqft
Price per Sqft $161
Subdivision West Add
MLS Listing ID 7106107
Sold Date 09/18/26
Bedrooms 2
Full Baths 1
Three Quarter Bath 1
Year Built 1983
Annual Tax Amount $2,706
Tax Year 2026
Contingent None
Lot Size 0.380 Acres
Lot Dimensions 125x133
Property Sub-Type Single Family
Property Description
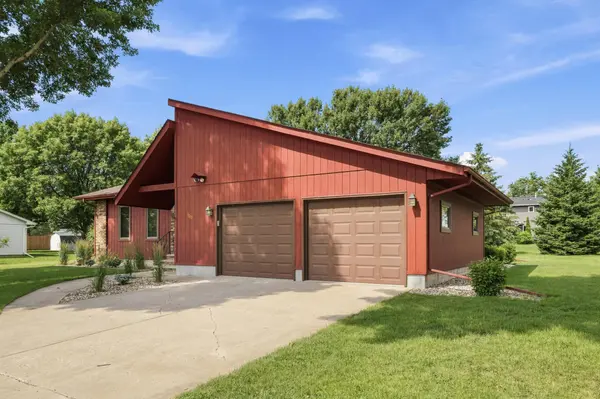
Mid-Century Character Meets Endless Opportunity on a Spacious Corner Lot! Welcome home to this beautifully maintained property standing proud on an expansive corner lot. From the moment you arrive, the pristine exterior siding, manicured landscaping, and architectural clean lines offer exceptional curb appeal, backed by the peace of mind of a newer roof installed just a few years ago. Step inside to a dramatic, light-filled living room featuring vaulted tongue & groove ceilings with exposed structural beams and a stunning, floor-to-ceiling exposed brick feature wall along the south side. The main level layout offers wonderful daily functionality, featuring a massive main-level laundry room, two spacious bedrooms, and a full bathroom. The kitchen provides an abundance of solid wood cabinetry and excellent workspace layout, nicely contained for those who prefer a dedicated cooking area away from the main seating zones. Downstairs holds incredible potential to instantly build equity! You'll find two additional finished rooms (with closets) just awaiting egress windows to officially become the 3rd and 4th bedrooms. Accompanying them is a massive unfinished basement area perfect for extensive storage, a dedicated workshop, home gym, or finishing off to create your ultimate recreation room. Out back, the property continues to impress with an additional detached garage/shop building—an absolute dream for hobbies, extra vehicles, or lawn equipment storage. Don't miss out on this unique Sibley County gem blending retro style with limitless future potential!
Location
State MN
County Sibley
Zoning Residential-Single Family
Rooms
Basement Block, Full, Partially Finished, Storage Space, Sump Basket, Sump Pump
Dining Room Breakfast Bar, Separate/Formal Dining Room
Interior
Heating Forced Air, Fireplace(s)
Cooling Central Air
Fireplaces Number 1
Fireplaces Type Brick, Gas, Living Room
Fireplace Yes
Appliance Dishwasher, Disposal, Dryer, Microwave, Range, Refrigerator, Washer, Water Softener Owned
Laundry Laundry Room, Main Level, Sink
Exterior
Parking Features Attached Garage, Detached Garage, Gravel, Concrete, Floor Drain, Garage Door Opener, Heated Garage, Insulated Garage, Multiple Garages, Storage
Garage Spaces 4.0
Roof Type Age 8 Years or Less,Asphalt
Building
Lot Description Corner Lot, Underground Utilities
Story One
Foundation 1424
Sewer City Sewer/Connected
Water City Water/Connected
Level or Stories One
Structure Type Frame
New Construction false
Schools
School District Sibley East
Read Less Info
Want to know what your home might be worth? Contact us for a FREE valuation!

Our team is ready to help you sell your home for the highest possible price ASAP
Nearby Locations
GET MORE INFORMATION