



For more information regarding the value of a property, please contact us for a free consultation.
Key Details
Sold Price $718,000
Property Type Single Family Home
Sub Type Single Family
Listing Status Sold
Purchase Type For Sale
Square Footage 3,700 sqft
Price per Sqft $194
Subdivision Wilderness Ridge Estate
MLS Listing ID 7126421
Sold Date 09/24/26
Bedrooms 3
Full Baths 1
Half Baths 1
Three Quarter Bath 1
Year Built 1999
Annual Tax Amount $7,169
Tax Year 2026
Contingent None
Lot Size 16.440 Acres
Lot Dimensions 1034x927x569x909x85x100
Property Sub-Type Single Family
Property Description
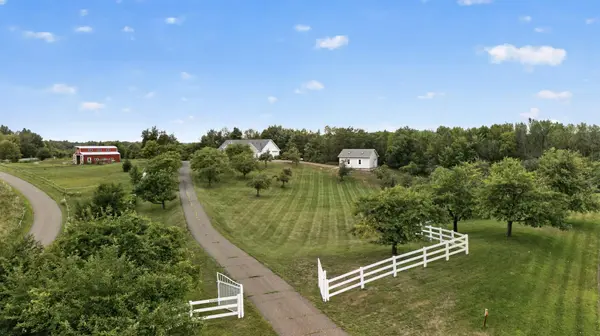
Turn off the pavement and follow the drive back to 16.4 4 acres of your own. Two combined lots that were once an apple orchard, with original trees still bearing along the meadow, woods and a pond filling the back half. The heated inground pool sits steps from the walkout, and the lower level was built for the days that end there, a 43-foot recreation room with a wet bar, a steam room off the hall, and space enough for a pool table and a ping pong table without moving either. On the main level, 9-foot ceilings carry through a kitchen with custom cabinetry, double oven, and a center island with gas burners, opening to a dining area that seats a crowd. The primary suite runs nearly twenty feet, with a walk-in closet and a soaking tub set under windows. The main floor office is amazing but if a second bedroom is needed on the main floor it could easily be converted into a large bedroom. A 28x26 heated detached garage takes the projects the attached two-car won't. Roof new in 2024 , new patio doors, maintenance-free decks, whole-home water filtration. Lot 1 of Wilderness Ridge Estates adjoins to the west, 13.49 acres available separately, for just under thirty contiguous acres in total. 3,700 finished square feet, single-level living, and a mile and a half of gravel between you and the nearest through road. The main floor office could be used as a second main floor bedroom.
Location
State MN
County Anoka
Zoning Residential-Single Family
Rooms
Basement Finished, Full, In-Floor Heat, Walkout
Dining Room Kitchen/Dining Room
Interior
Heating Boiler, Forced Air
Cooling Central Air
Fireplaces Number 2
Fireplaces Type Amusement Room, Primary Bedroom
Fireplace Yes
Appliance Dishwasher, Double Oven, Dryer, Gas Water Heater, Water Filtration System, Microwave, Range, Refrigerator, Trash Compactor, Washer, Water Softener Owned
Laundry Main Level
Exterior
Parking Features Attached Garage, Detached Garage, Asphalt
Garage Spaces 4.0
Pool Heated, Outdoor
Waterfront Description Pond
Roof Type Age 8 Years or Less
Building
Lot Description Tree Coverage - Medium, Wetlands
Story One
Foundation 1904
Sewer Septic System Compliant - Yes
Water Well
Level or Stories One
New Construction false
Schools
School District Elk River
Read Less Info
Want to know what your home might be worth? Contact us for a FREE valuation!

Our team is ready to help you sell your home for the highest possible price ASAP
Nearby Locations
GET MORE INFORMATION