


For more information regarding the value of a property, please contact us for a free consultation.
Key Details
Sold Price $360,000
Property Type Single Family Home
Sub Type Single Family
Listing Status Sold
Purchase Type For Sale
Square Footage 1,940 sqft
Price per Sqft $185
Subdivision Andersons Champlin Oaks
MLS Listing ID 7115609
Sold Date 09/24/26
Bedrooms 4
Full Baths 2
Year Built 1986
Annual Tax Amount $3,868
Tax Year 2026
Contingent None
Lot Size 10,890 Sqft
Lot Dimensions 80x135
Property Sub-Type Single Family
Property Description
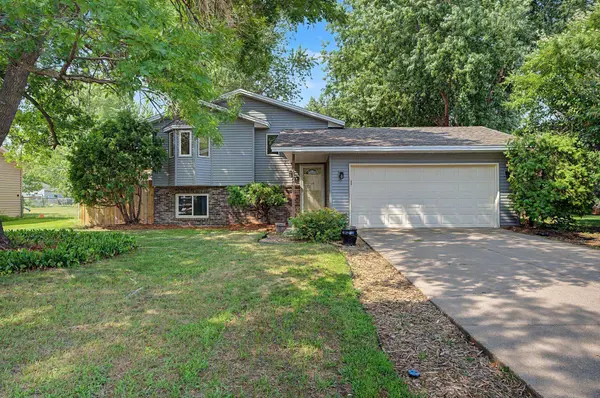
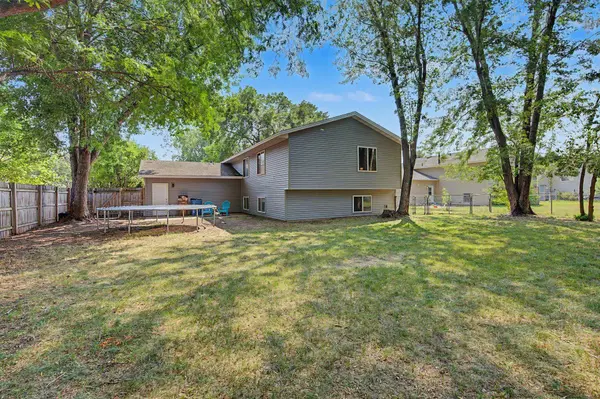
You will love this beautifully maintained four-bedroom, two-bath split-entry home tucked away on a quiet cul-de-sac in Champlin. Set on a spacious city lot surrounded by tall, mature trees, this property offers a private, fully fenced backyard an inviting space for relaxing, entertaining, gardening, or enjoying time outdoors.
The home features a wonderful, functional floor plan with comfortable living spaces and plenty of room to make it your own. Recent exterior updates include brand-new vinyl siding, soffits, and fascia, providing fresh curb appeal and added peace of mind.
Enjoy a convenient location near parks, trails, restaurants, shopping, and all that Champlin has to offer. This welcoming home combines privacy, thoughtful updates, and an excellent location ready for you to move in and enjoy.
Location
State MN
County Hennepin
Zoning Residential-Single Family
Rooms
Basement Block, Daylight/Lookout Windows, Egress Window(s), Finished, Sump Basket, Sump Pump
Dining Room Kitchen/Dining Room
Interior
Heating Forced Air
Cooling Central Air
Fireplace No
Appliance Dishwasher, Dryer, Gas Water Heater, Water Filtration System, Microwave, Range, Refrigerator, Washer, Water Softener Owned
Laundry Lower Level
Exterior
Parking Features Attached Garage, Concrete
Garage Spaces 2.0
Fence Chain Link, Full, Wood
Pool None
Roof Type Age Over 8 Years,Asphalt
Building
Lot Description Tree Coverage - Medium
Story Split Entry (Bi-Level)
Foundation 1000
Sewer City Sewer/Connected
Water City Water/Connected
Level or Stories Split Entry (Bi-Level)
Structure Type Block
New Construction false
Schools
School District Anoka-Hennepin
Read Less Info
Want to know what your home might be worth? Contact us for a FREE valuation!

Our team is ready to help you sell your home for the highest possible price ASAP
Nearby Locations
GET MORE INFORMATION