



For more information regarding the value of a property, please contact us for a free consultation.
Key Details
Sold Price $362,400
Property Type Townhouse
Sub Type (TH) Side x Side
Listing Status Sold
Purchase Type For Sale
Square Footage 2,577 sqft
Price per Sqft $140
Subdivision Heritage Estates
MLS Listing ID 7083889
Sold Date 09/28/26
Bedrooms 3
Full Baths 1
Three Quarter Bath 2
HOA Fees $325/mo
Year Built 2006
Annual Tax Amount $3,626
Tax Year 2026
Contingent None
Lot Size 3,267 Sqft
Lot Dimensions 32 x 102
Property Sub-Type (TH) Side x Side
Property Description
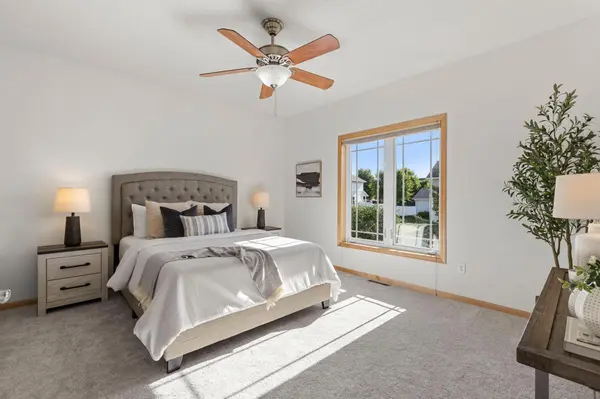
Welcome! This bright, move-in-ready townhome offers the ease of one-level living with the bonus of an expansive walkout lower level—perfect for entertaining, recreation, multi-generational living, roommates, or overnight guests. The open main floor features hardwood floors through the entry and kitchen, with a seamless flow between the dining area, living room, and sunroom. Spend summer evenings on your private deck overlooking peaceful views, then cozy up by the gas fireplace when the weather turns cooler. The spacious main-floor primary suite includes a walk-in closet and an en suite bath with dual vanities, a soaking tub, and separate shower. A second bedroom (or home office), full bathroom, main-floor laundry, and generous kitchen pantry make everyday living comfortable and convenient. Downstairs, you'll find an oversized family and recreation room with a walkout patio, and the third oversize bedroom with walk-in closet and a large bathroom. With nearly 450 square feet of unfinished lower level space, you will enjoy abundant storage, or create your own workshop or craft room! Newer mechanicals, and a reverse osmosis water system add to the easy living. The association has recently replaced roofs, sidewalks, and driveways. This peaceful neighborhood offers parks, trails, and easy access to restaurants, coffee shops, shopping, schools, and major highways. Located in the highly regarded Elk River School District (Prairie View Elementary, Prairie View Middle School, and Rogers High School, according to district maps as of July 2026), this well-cared for home is ready for it's next chapter. Come discover how easy—and lovely—life can be in Otsego!
Location
State MN
County Wright
Zoning Residential-Single Family
Rooms
Basement Daylight/Lookout Windows, Drain Tiled, Drainage System, Finished, Full, Sump Pump, Walkout
Dining Room Eat In Kitchen, Informal Dining Room, Living/Dining Room
Interior
Heating Forced Air
Cooling Central Air
Fireplaces Number 1
Fireplaces Type Gas, Living Room, Other
Fireplace Yes
Appliance Air-To-Air Exchanger, Central Vacuum, Dishwasher, Disposal, Dryer, Exhaust Fan, Humidifier, Gas Water Heater, Water Filtration System, Water Osmosis System, Microwave, Range, Refrigerator, Washer, Water Softener Owned
Laundry Laundry Closet, Main Level
Exterior
Parking Features Attached Garage, Asphalt, Garage Door Opener, Insulated Garage
Garage Spaces 2.0
Fence None
Roof Type Age 8 Years or Less,Asphalt,Pitched
Building
Lot Description Tree Coverage - Light
Story One
Foundation 1577
Sewer City Sewer/Connected
Water City Water/Connected
Level or Stories One
New Construction false
Schools
School District Elk River
Others
HOA Fee Include Building Exterior,Hazard Insurance,Maintenance Grounds,Professional Mgmt,Sanitation
Read Less Info
Want to know what your home might be worth? Contact us for a FREE valuation!

Our team is ready to help you sell your home for the highest possible price ASAP
Nearby Locations
GET MORE INFORMATION