

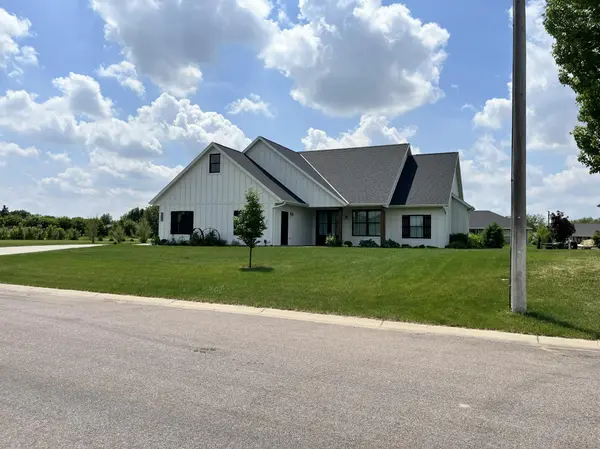


For more information regarding the value of a property, please contact us for a free consultation.
Key Details
Sold Price $410,000
Property Type Single Family Home
Sub Type Single Family
Listing Status Sold
Purchase Type For Sale
Square Footage 1,398 sqft
Price per Sqft $293
Subdivision Capwood 5Th Add
MLS Listing ID 7088790
Sold Date 09/28/26
Bedrooms 3
Full Baths 1
Three Quarter Bath 1
Year Built 2020
Annual Tax Amount $4,668
Tax Year 2026
Contingent None
Lot Size 0.700 Acres
Lot Dimensions irregular
Property Sub-Type Single Family
Property Description
Gorgeous modern farmhouse style home on two beautifully established lots! One-level living at its finest in a desirable neighborhood. White LP Smart Siding in a board and batton contrasts beautifully with the black window frames and shutters, and natural timbers add the perfect amount of warmth. The charming paver sidewalks and back patio are just the right touch to tie together the landscaping and the home itself. Established perennial plants and trees make for a perfect outdoor setting! The circular driveway has multiple entries and provides for plenty of parking space in addition to the the attached two-stall garage. The garage is a side entry with a pedestrian door leading to the side of the house and a second door leading to the interior foyer. Once inside, you will immediately notice the open concept and high ceiling heights. The great room boasts an 11-foot tray ceiling, and the kitchen and dining room have 10-foot ceilings. The kitchen has a large, center island, custom cabinets, stone backsplash, a large pantry, and ample lighting. The primary bedroom has a 10-foot ceiling, in-suite bath with a fully accessable, premium tile shower, and a walk-in closet! The second and third bedrooms share a full bath in the hallway between them and have 9-foot ceilings. The garage has floor drains in both sides and beautiful custom storage cabinets to provide for ample storage.
Location
State MN
County Meeker
Zoning Residential-Single Family
Rooms
Basement None
Dining Room Kitchen/Dining Room
Interior
Heating Forced Air, Fireplace(s), In-Floor Heating
Cooling Central Air
Fireplaces Number 1
Fireplaces Type Electric
Fireplace Yes
Appliance Dishwasher, Dryer, Microwave, Range, Refrigerator, Washer
Laundry Main Level
Exterior
Parking Features Attached Garage, Concrete, Garage Door Opener
Garage Spaces 2.0
Roof Type Age 8 Years or Less
Building
Lot Description Additional Land Available, Irregular Lot
Story One
Foundation 2496
Sewer City Sewer/Connected
Water City Water/Connected
Level or Stories One
New Construction false
Schools
School District Litchfield
Read Less Info
Want to know what your home might be worth? Contact us for a FREE valuation!

Our team is ready to help you sell your home for the highest possible price ASAP
Nearby Locations
GET MORE INFORMATION