



For more information regarding the value of a property, please contact us for a free consultation.
Key Details
Sold Price $345,000
Property Type Single Family Home
Sub Type Single Family
Listing Status Sold
Purchase Type For Sale
Square Footage 2,076 sqft
Price per Sqft $166
Subdivision Northridge Four
MLS Listing ID 7109180
Sold Date 09/30/26
Bedrooms 5
Full Baths 2
Year Built 2008
Annual Tax Amount $2,050
Tax Year 2026
Contingent None
Lot Size 9,975 Sqft
Lot Dimensions 82x122
Property Sub-Type Single Family
Property Description
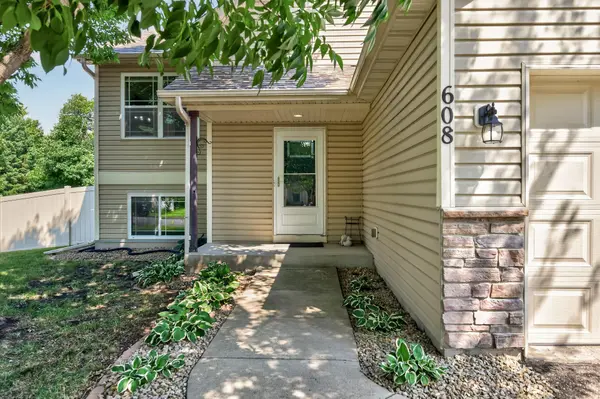
Welcome home to this spacious and beautifully updated split home in a quiet Montrose neighborhood. The open floor plan offers an inviting layout for everyday living and entertaining, complemented by natural woodwork, a kitchen window, luxury vinyl wood plank flooring installed in 2019, granite countertops added in 2023, fresh interior paint in 2026, and new carpet in 2026. With a fifth bedroom added in 2023, there is plenty of flexible living space throughout the home. The walkout lower level a spacious family room, two additional bedrooms and a remodeled bathroom completed in 2023. Outside, enjoy a spacious backyard with plenty of room for kids and pets to play, a vinyl fence (installed in 2024), an in ground sprinkler system, and a deck (reskinned in 2022) that provides the perfect spot to relax and enjoy the outdoors. The home also features a three stall attached garage with a smart garage door opener added in 2025, a new front entrance door and frame (installed in 2026), and a newer roof (approximately four years old). With no homeowners association and a quiet neighborhood, this home offers space, comfort, and numerous thoughtful updates inside and out.
Location
State MN
County Wright
Zoning Residential-Single Family
Rooms
Basement Daylight/Lookout Windows, Egress Window(s), Finished, Walkout
Dining Room Eat In Kitchen
Interior
Heating Forced Air
Cooling Central Air
Fireplace No
Appliance Dishwasher, Disposal, Dryer, Microwave, Range, Refrigerator, Stainless Steel Appliances, Washer, Water Softener Owned
Laundry Lower Level, Laundry Room
Exterior
Parking Features Attached Garage
Garage Spaces 3.0
Fence Privacy, Vinyl
Building
Story Split Entry (Bi-Level)
Foundation 1090
Sewer City Sewer/Connected
Water City Water/Connected
Level or Stories Split Entry (Bi-Level)
New Construction false
Schools
School District Buffalo-Hanover-Montrose
Read Less Info
Want to know what your home might be worth? Contact us for a FREE valuation!

Our team is ready to help you sell your home for the highest possible price ASAP
Nearby Locations
GET MORE INFORMATION